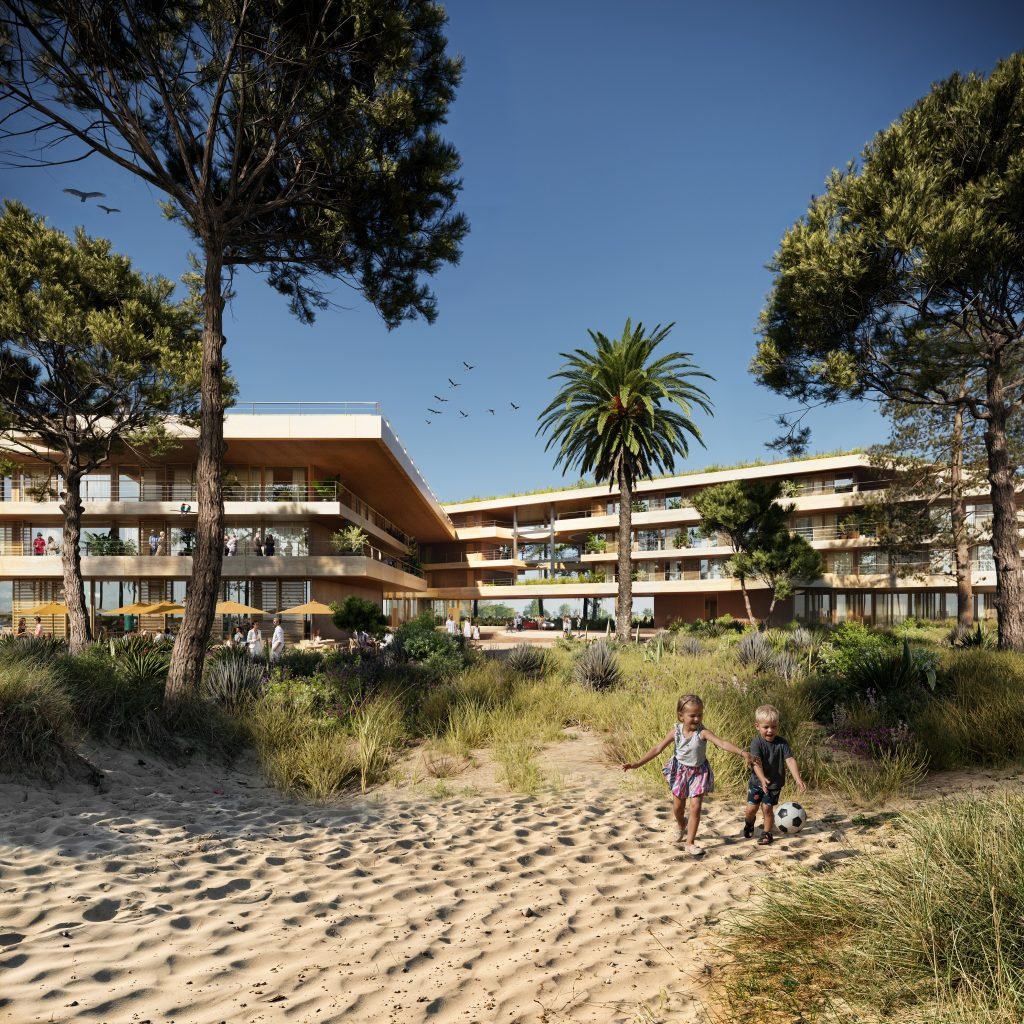
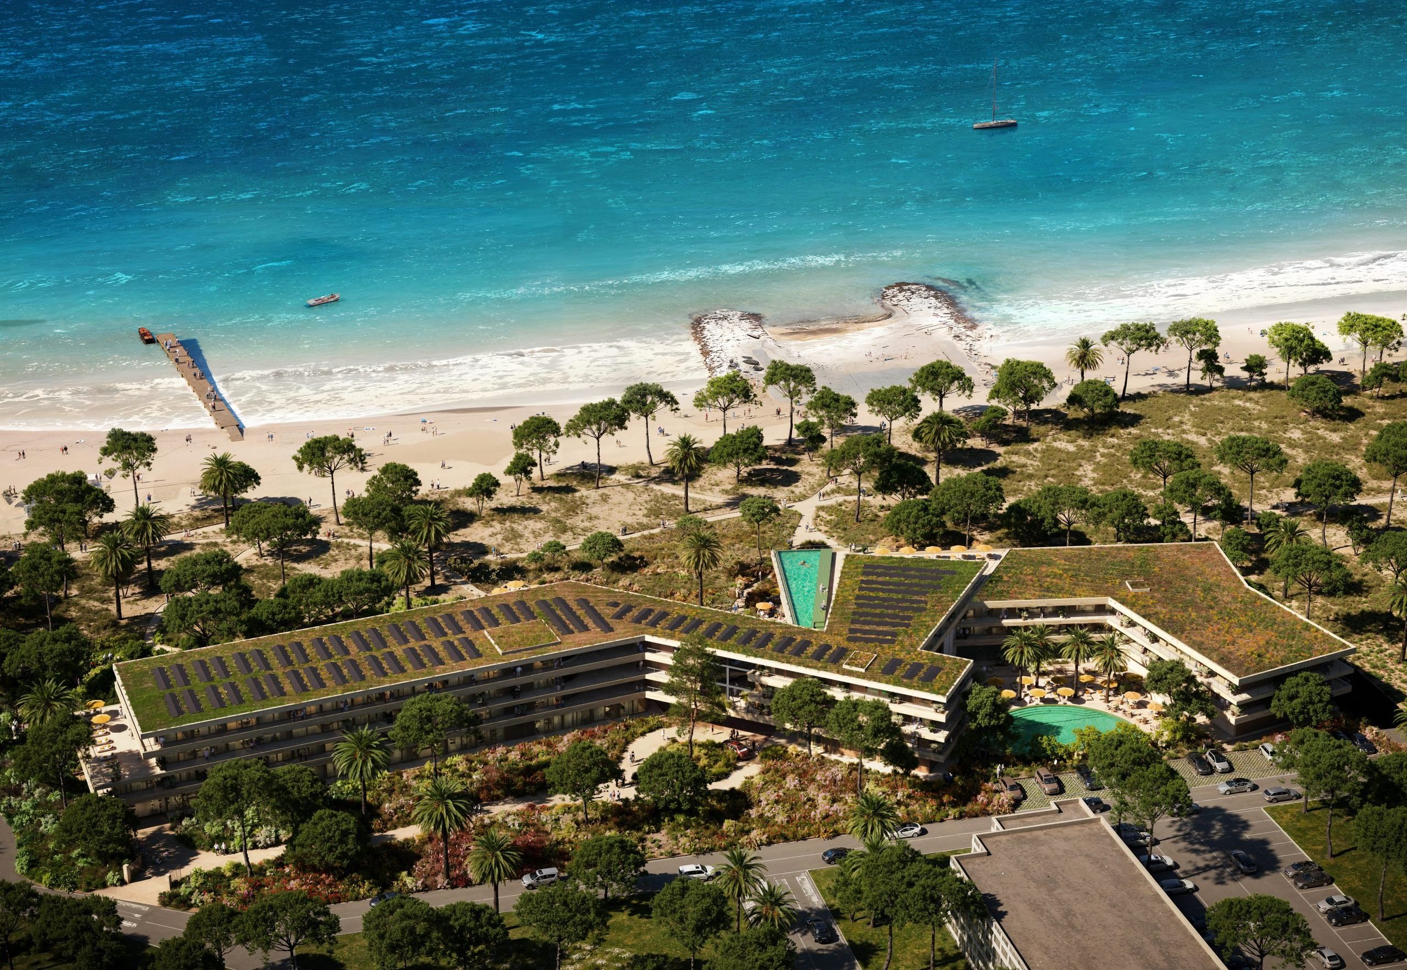
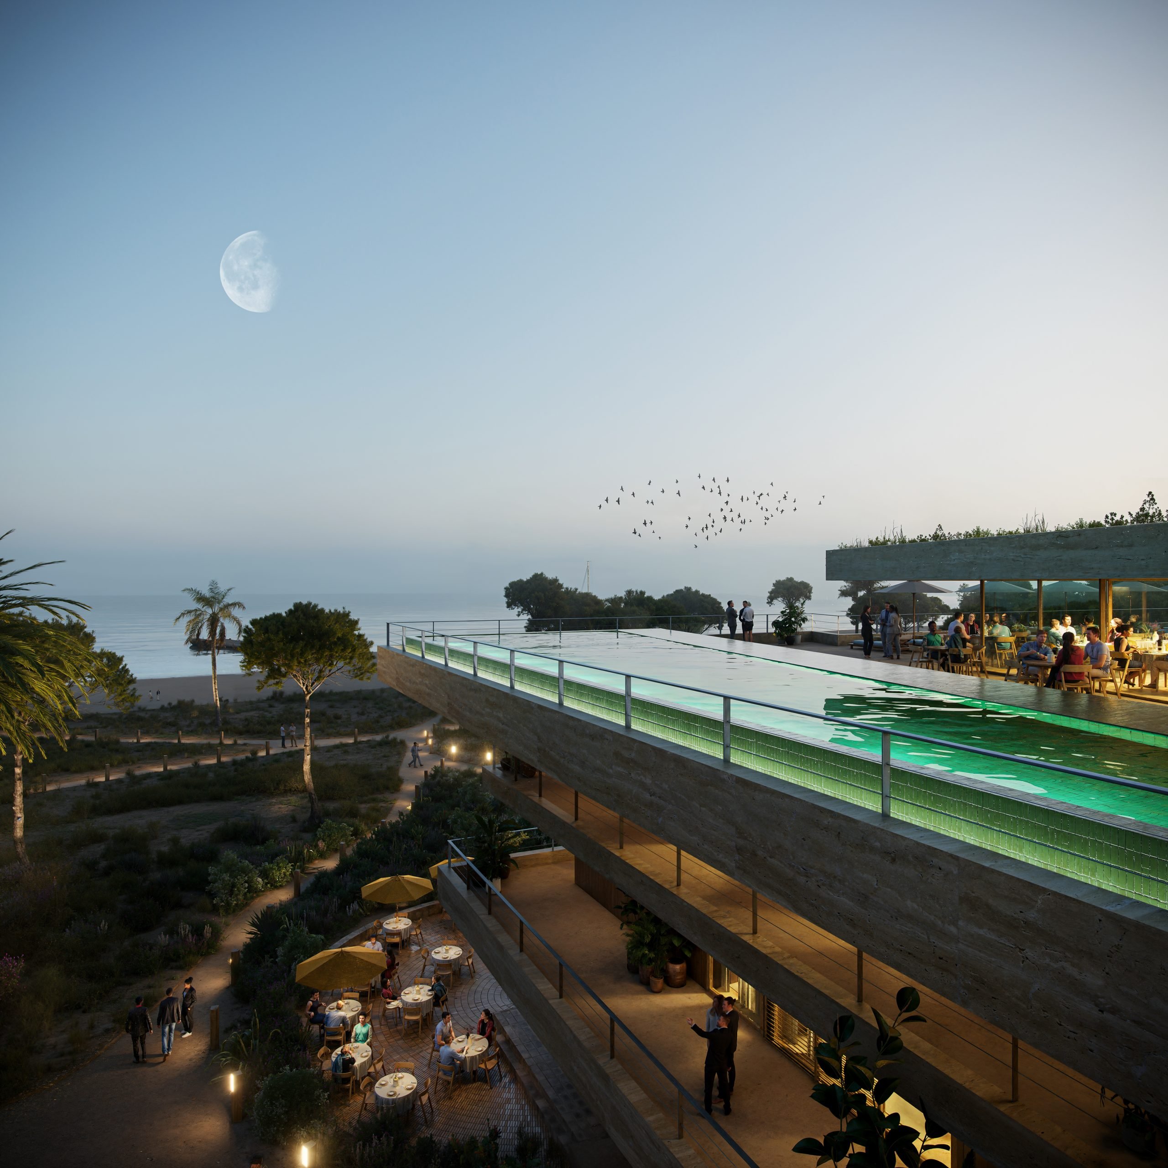
Hotel Roland Garros is conceived as a pavilion in the landscape: a low, horizontally articulated hotel carefully embedded in the coastal parkland along the Côte d’Azur. Rather than occupying the site as a single mass, the building unfolds as a sequence of interconnected wings that adapt to the terrain and preserve openness toward the sea.
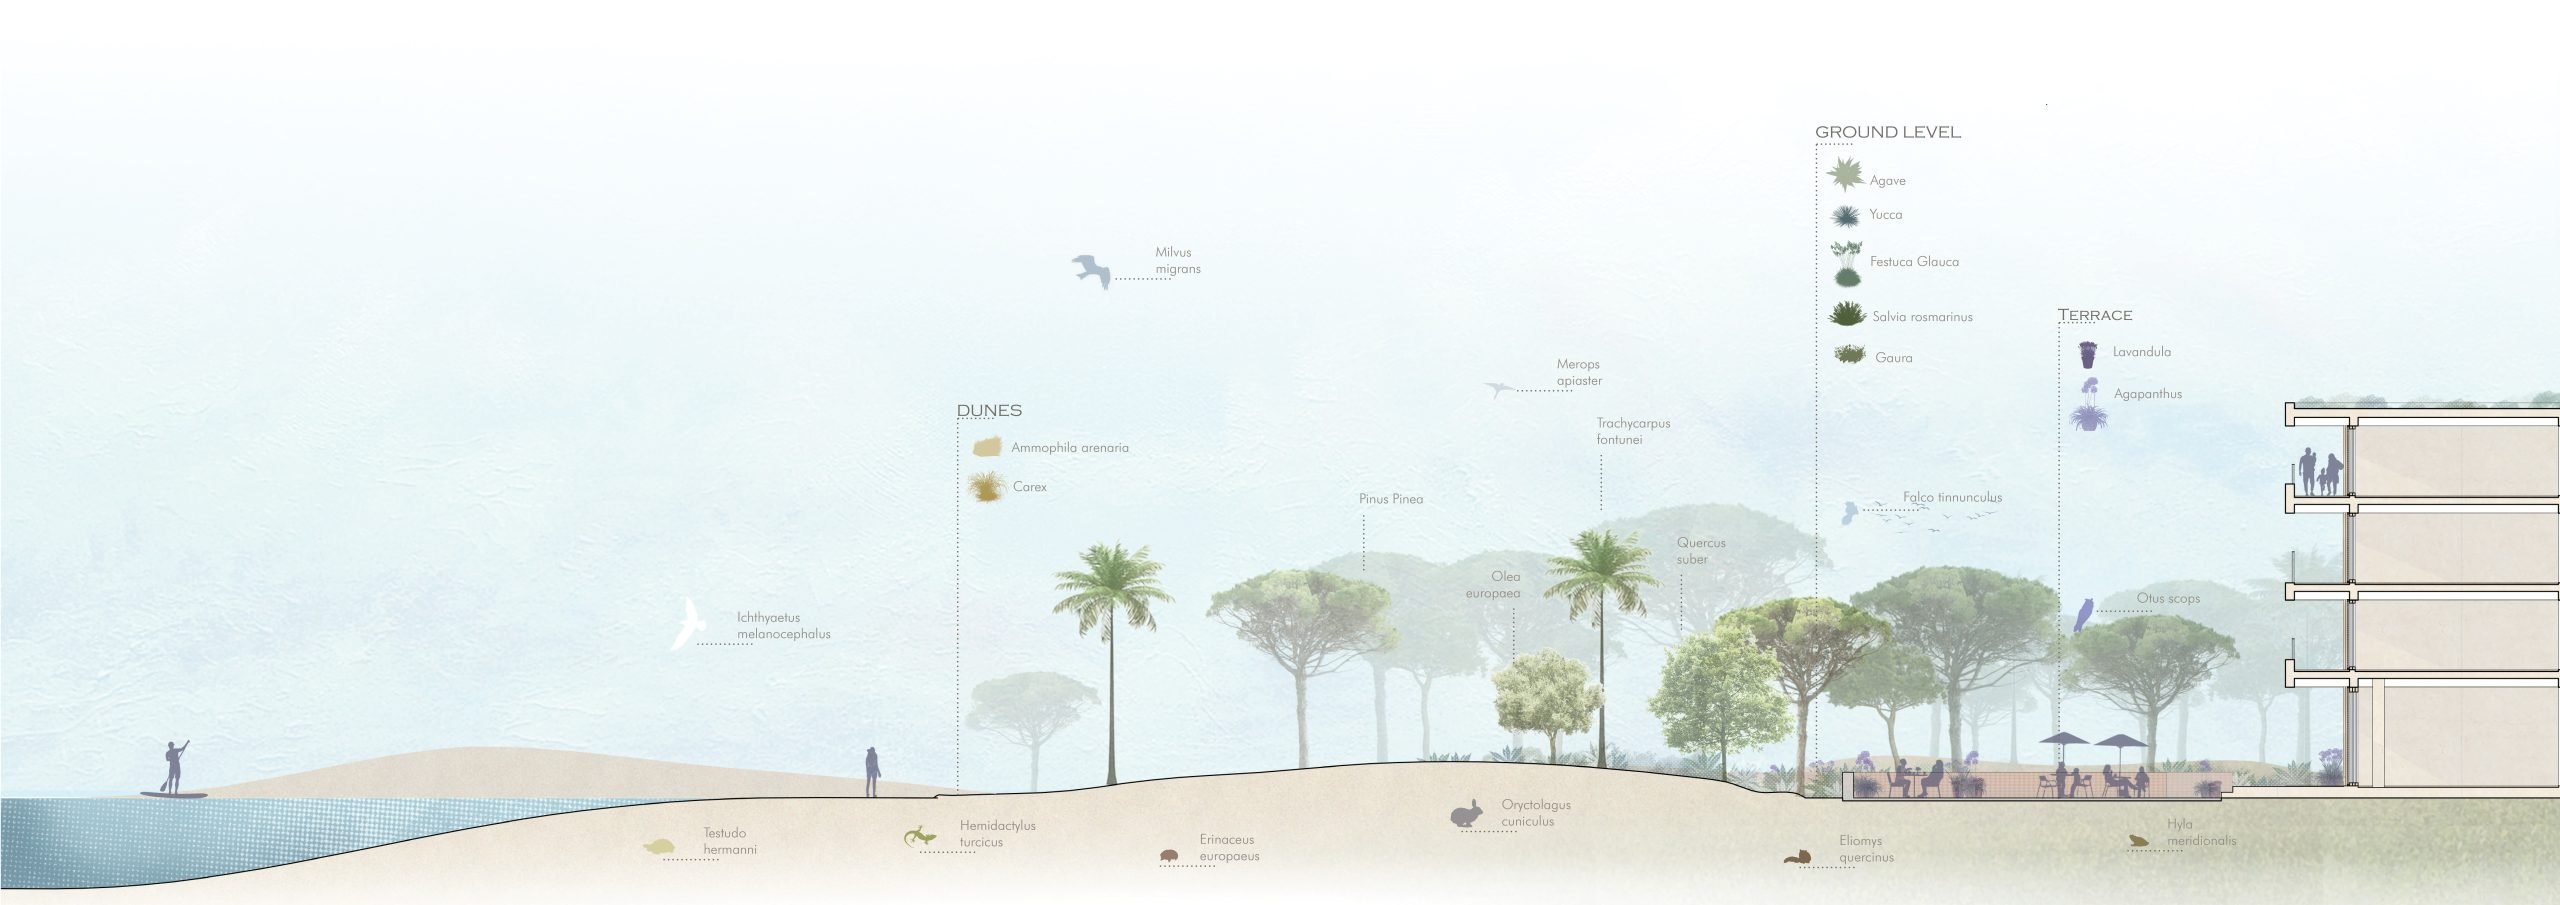
The project takes its cues from the wider masterplan for the former airbase area, where nature, leisure and public space coexist. The hotel is not positioned as an isolated object, but as part of an extended park landscape. Construction is limited to already developed zones, while the surroundings are reshaped into a soft dune environment of stone pines, palms and native grasses. Subtle topography supports water retention, biodiversity and privacy, transforming the grounds into a resilient Mediterranean ecosystem.
This strategy reflects a clear understanding of terroir: architecture emerging from climate, soil and local culture. The ensemble follows the existing relief and maintains a generous open core between the wings, creating a visual corridor from the entrance to the beach. Paths for walking and cycling weave through the site, connecting hotel, park and shoreline. Guests experience the landscape continuously, moving through sand, shade and filtered light rather than along hard boundaries.
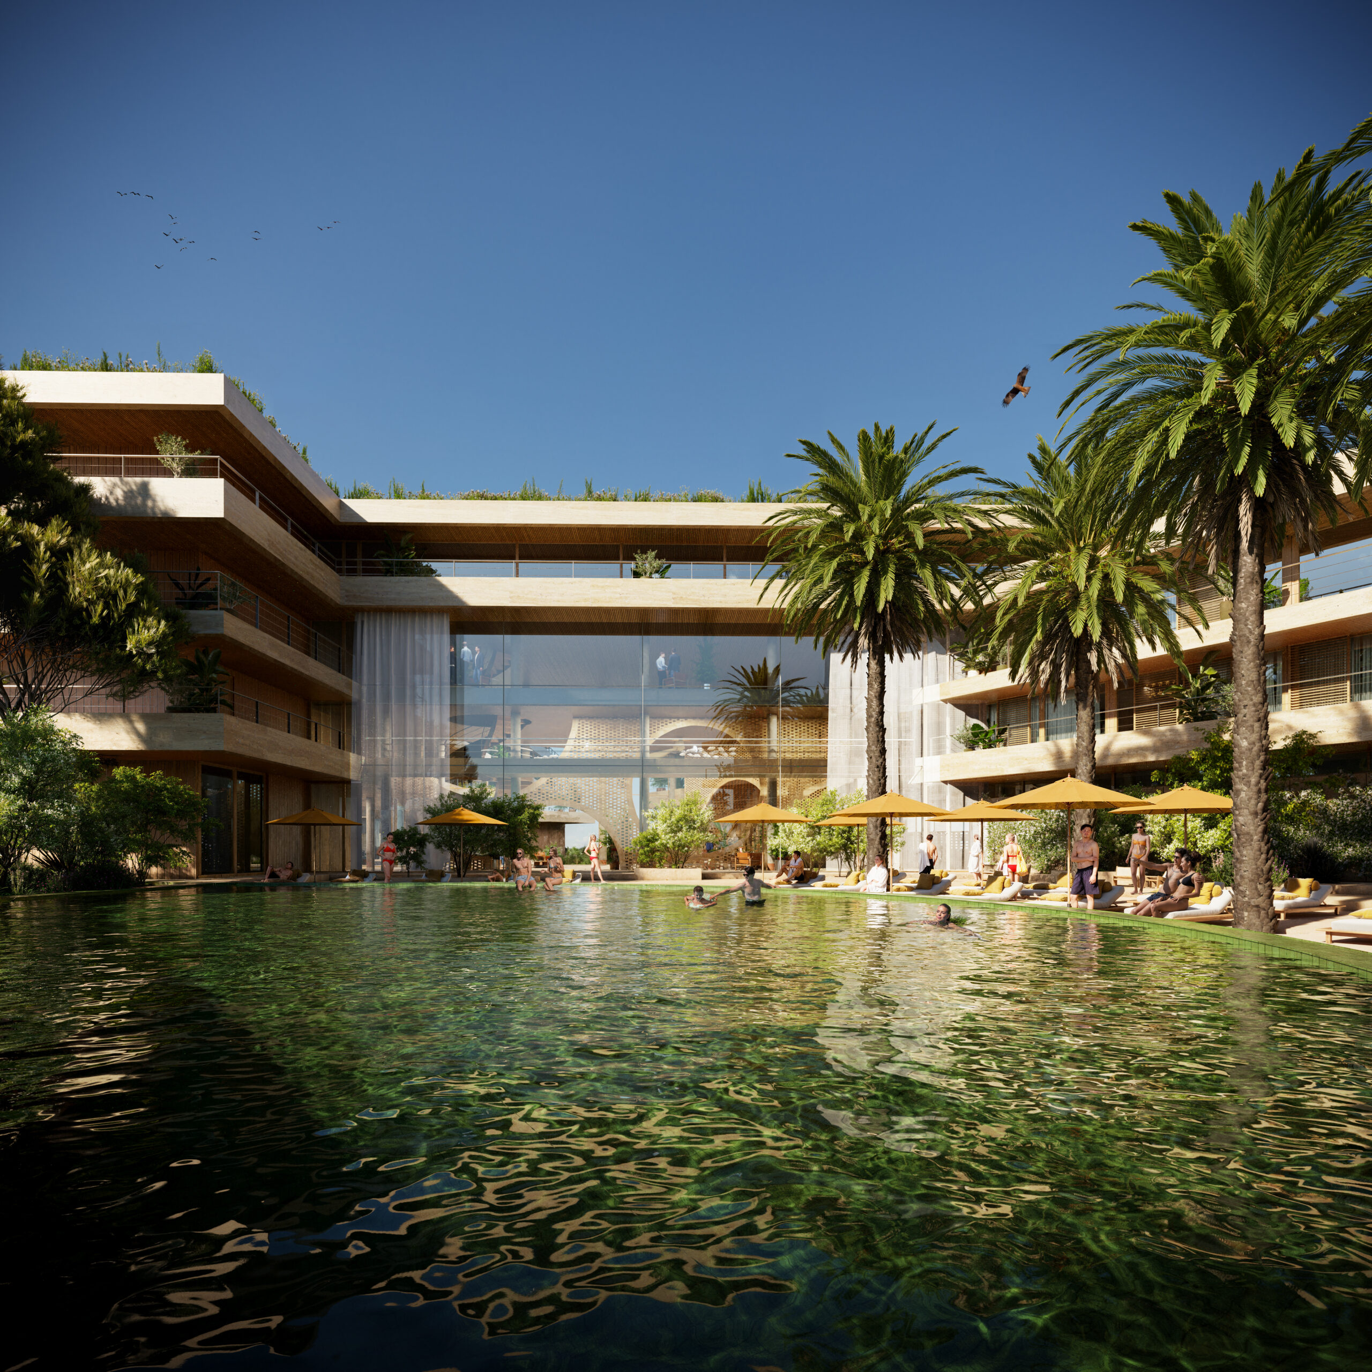
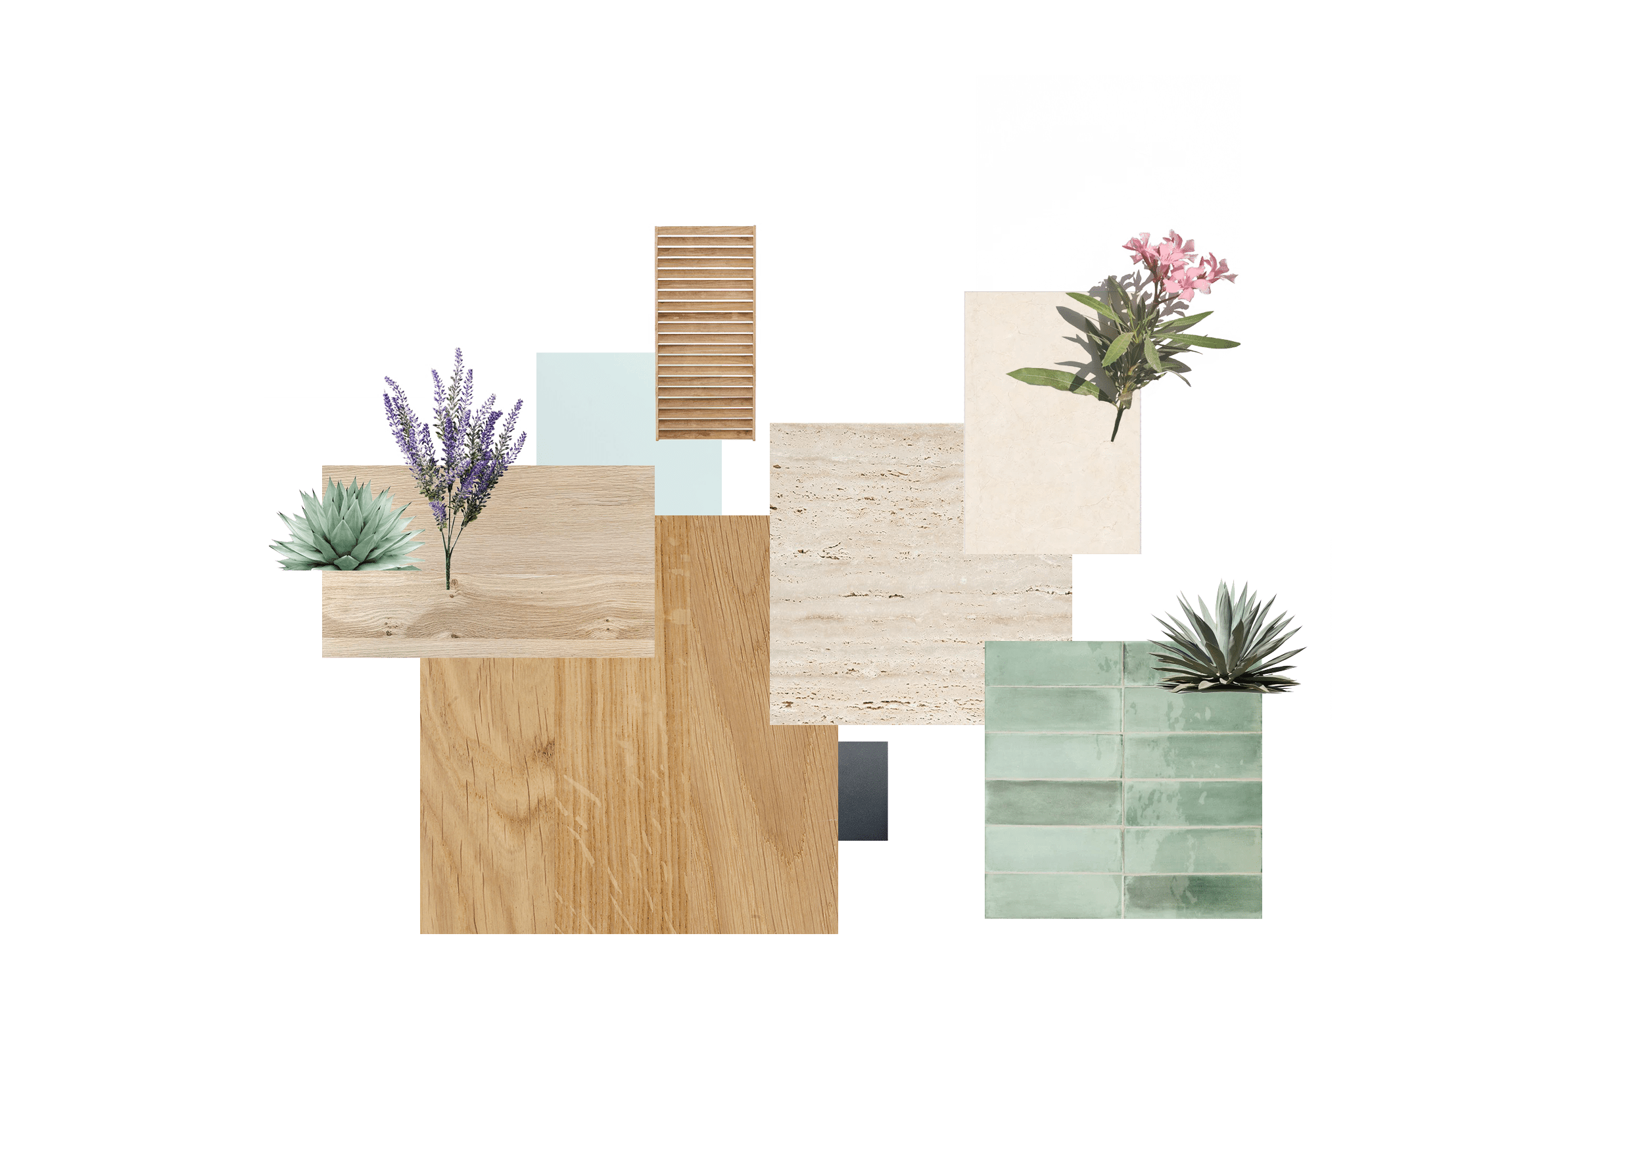
Architecturally, the building remains modest and horizontal. Varying heights and a sinuous footprint break down the scale and allow the hotel to blend with the undulating dunes. Facades are composed of light, sandy natural stone in horizontal bands, combined with warm timber elements and deep overhangs. Sliding shutters, recessed balconies and shaded galleries provide passive cooling and privacy, reducing energy demand while enhancing comfort.
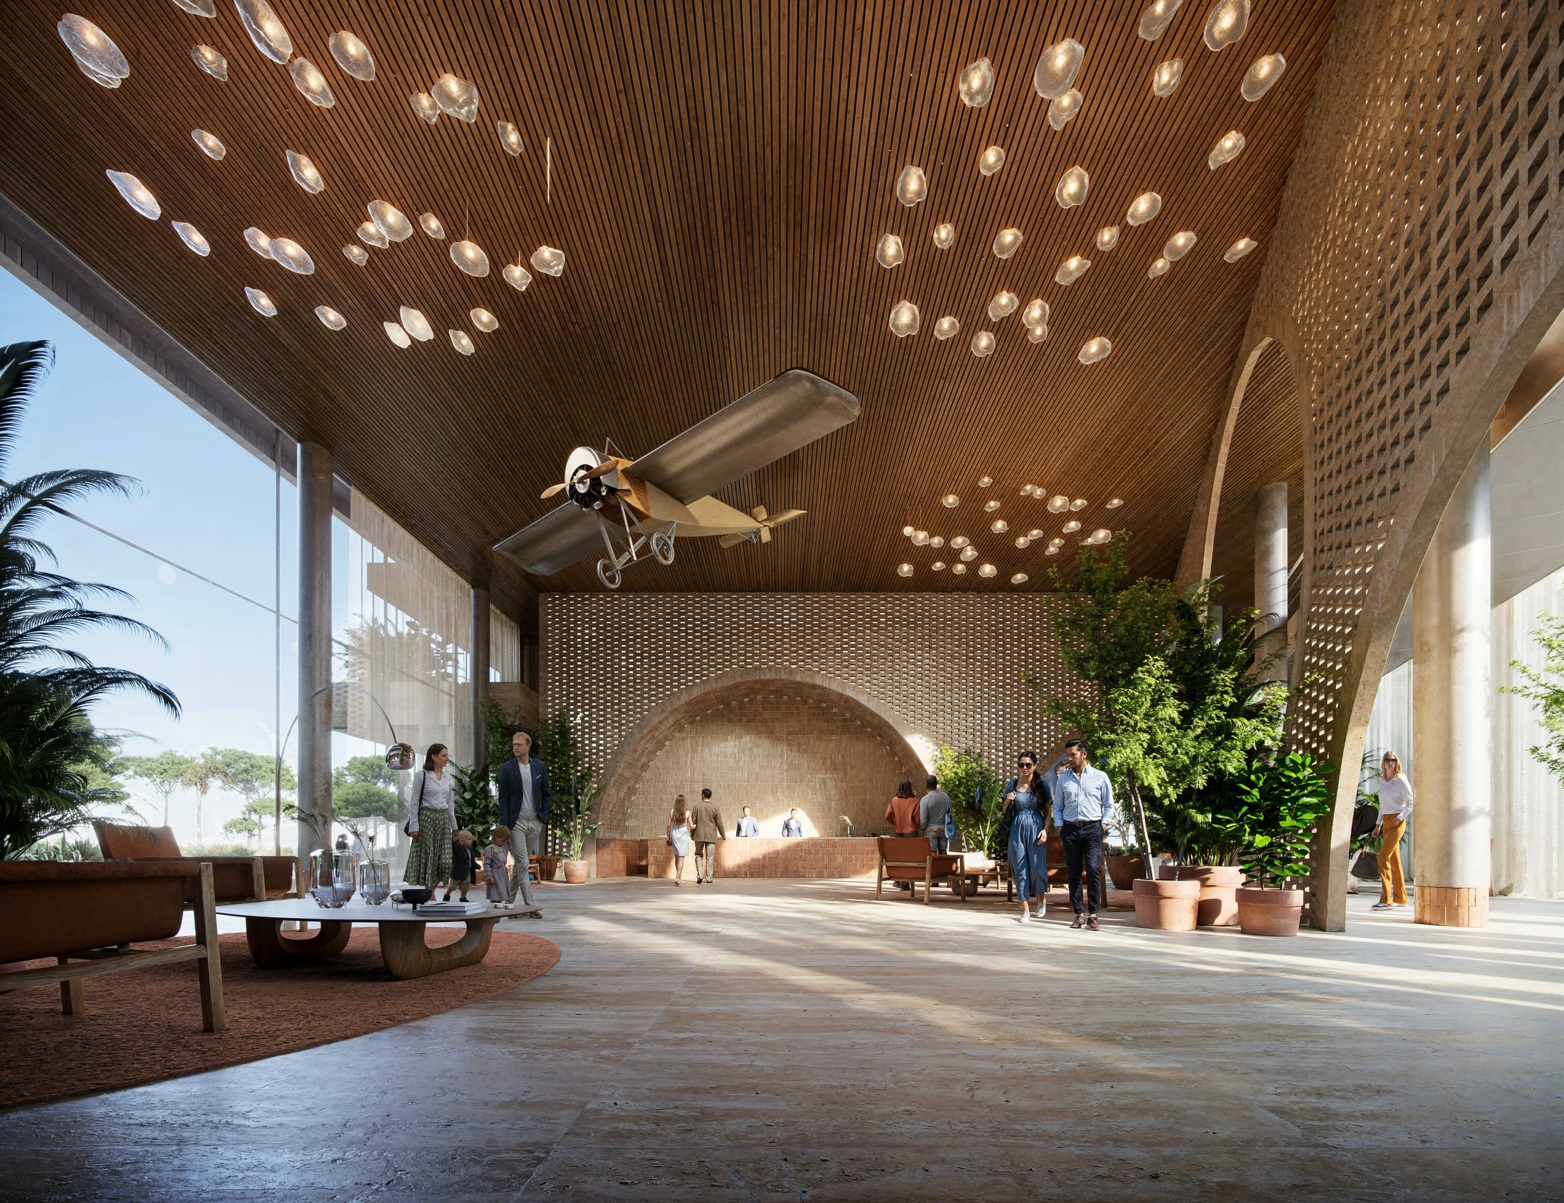
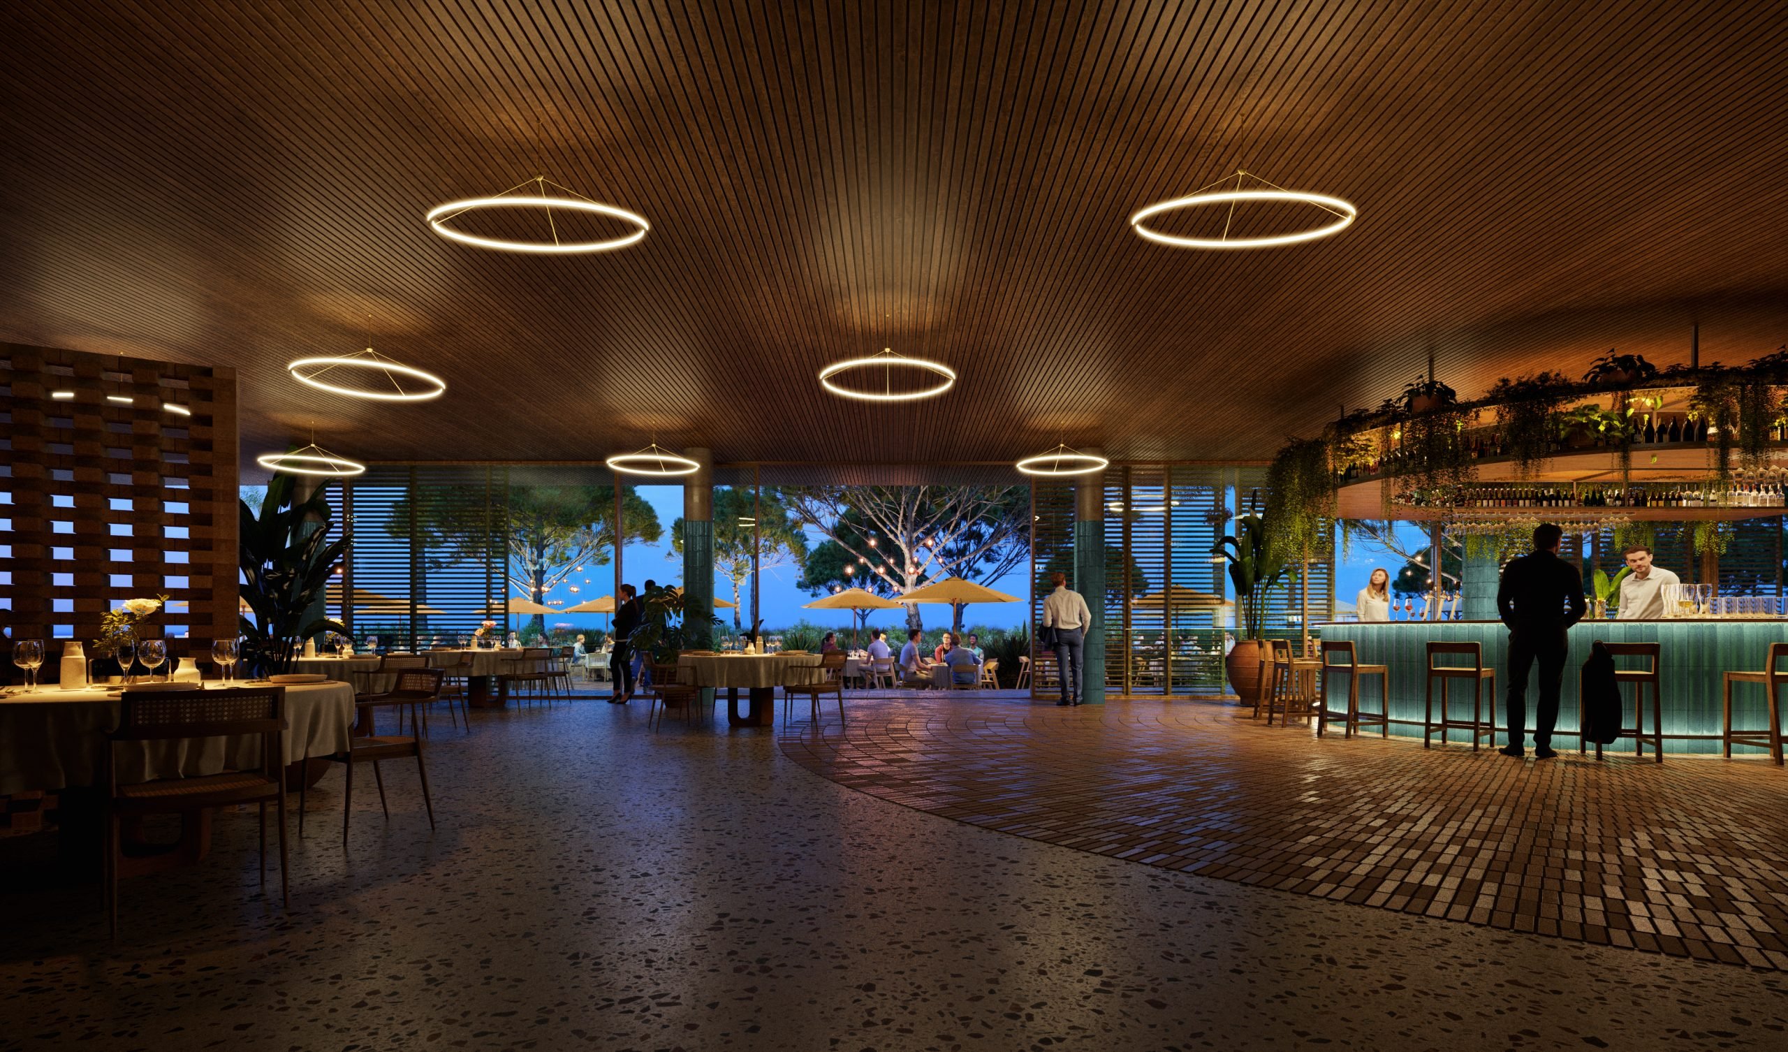
Inside and out, materials create continuity: stone, wood and terracotta tones extend from terraces to interiors, reinforcing the sense that the hotel is part of the landscape. Public functions—restaurant, spa and rooftop bar—open toward gardens and sea views, inviting both guests and visitors to engage with the surroundings throughout the year.
Hotel Roland Garros offers a contemporary model of coastal hospitality: refined yet grounded, luxurious yet landscape driven. It is a place where architecture steps back to let the Mediterranean environment take the lead, and where the identity of the French riviera, its history, nature and light, defines the experience of stay.